
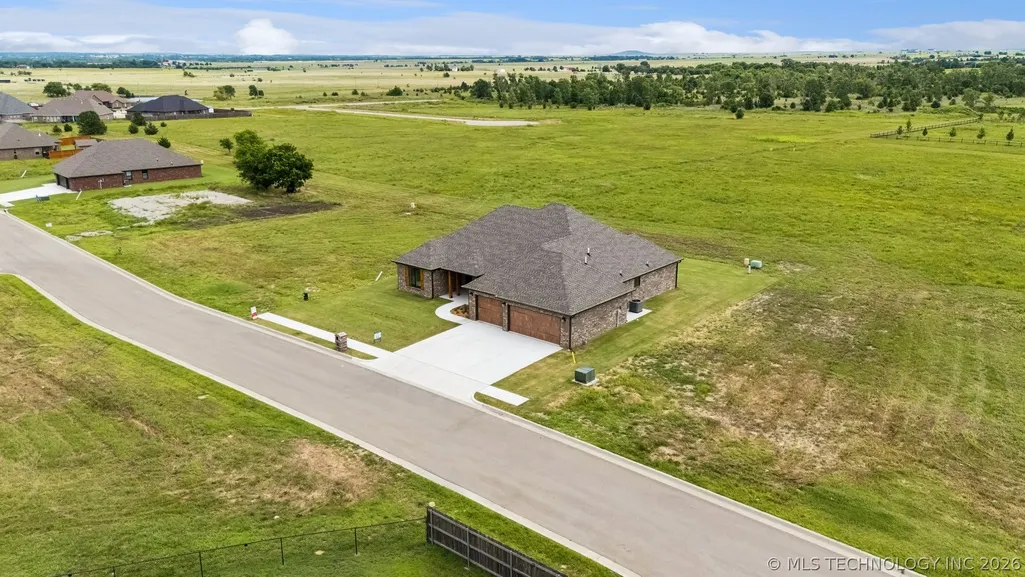
Address
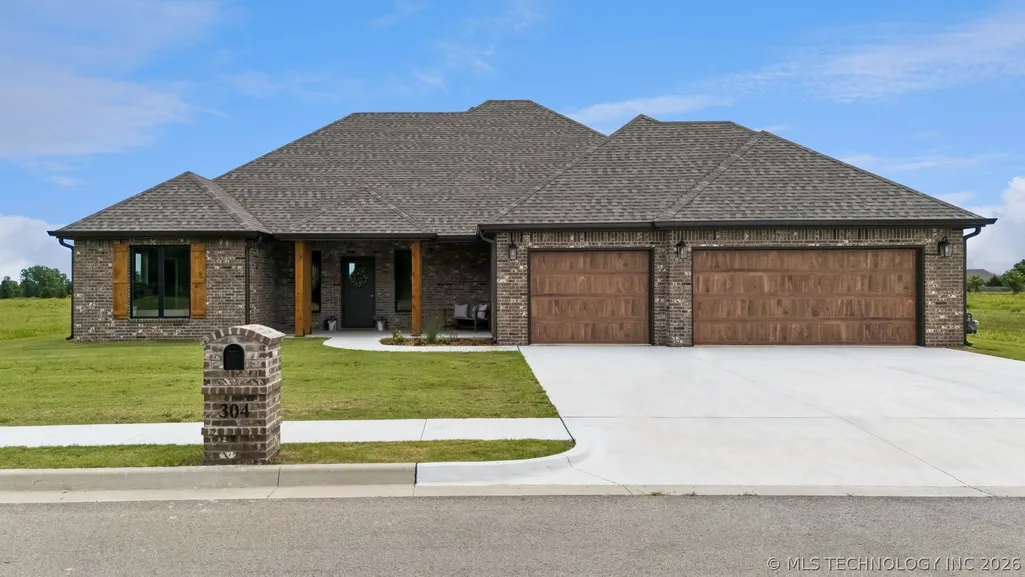
304 Barley Hill Road, Bartlesville, OK
Price
$ 439,000
Property Attributes
- MLS#2626546
- TypeSingle Family
- Listing Status Pending
- CountyWashington
- CityBartlesville
- NeighborhoodStonebranch III Addition
- Zip74006
- Style
- Year Built2025
- Price$ 439,000
- Bedrooms3
- Full Bathrooms2
- Half Bathrooms0
- Sqr Footage2138
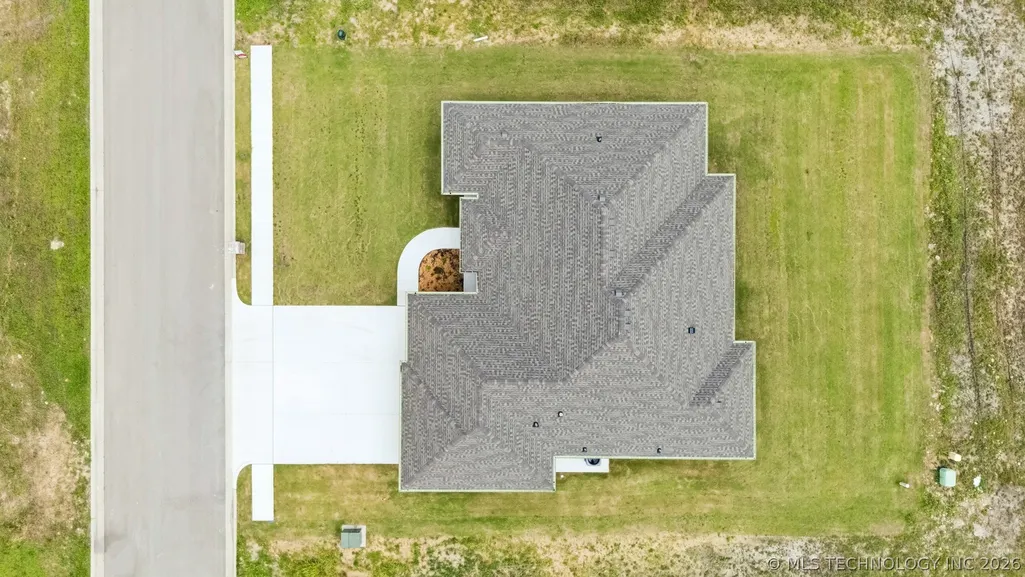
- Lot Size0.248 Acres
Data Source:
MLS Technology
Property Description
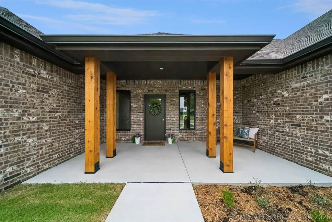
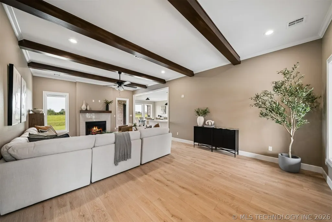
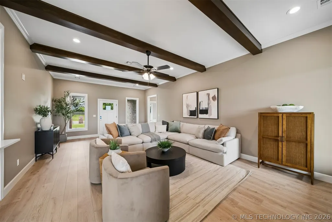
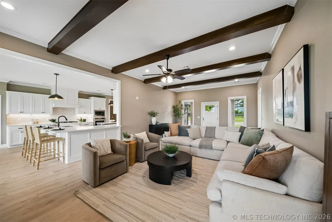
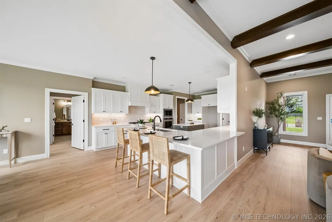
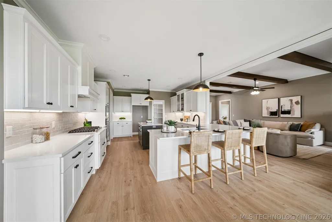
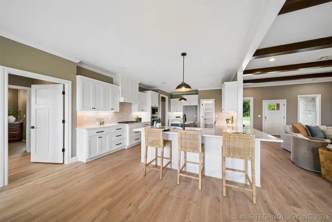
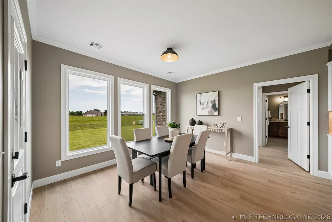
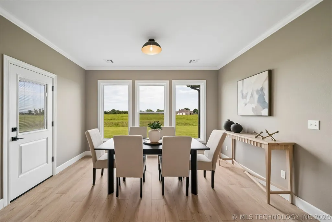
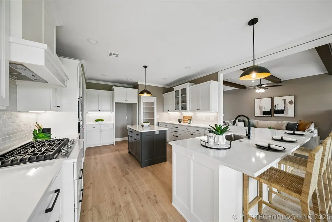
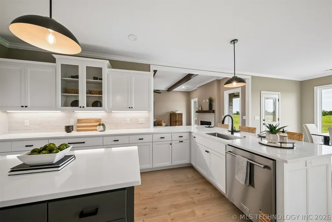
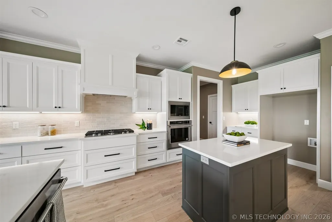
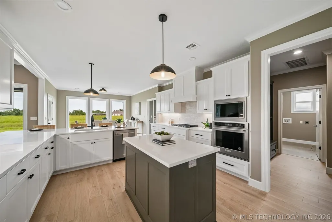
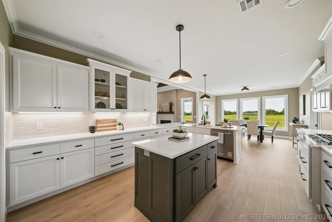
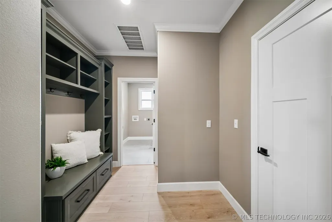
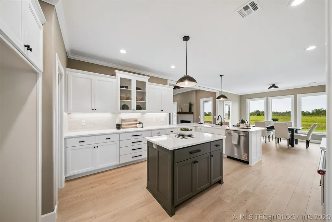
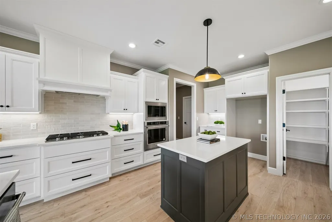
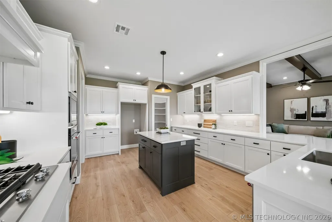
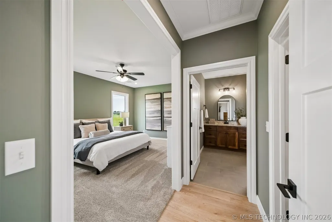
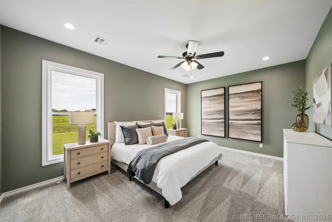
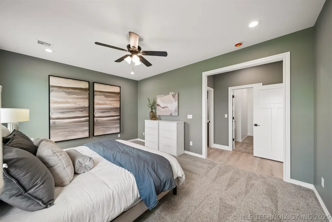
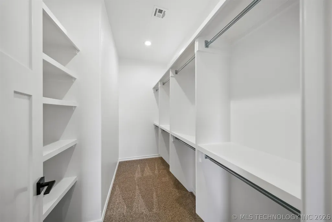
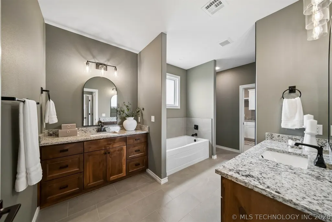
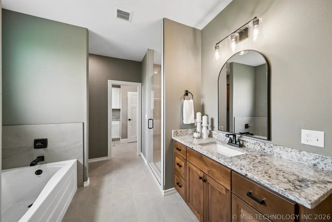
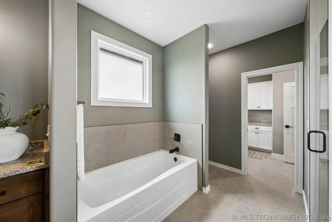
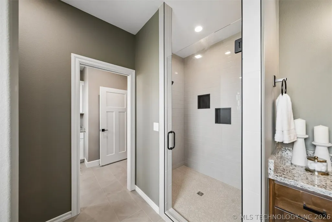
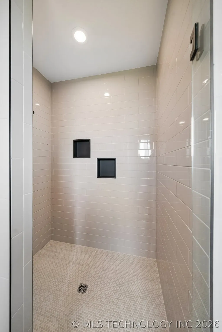
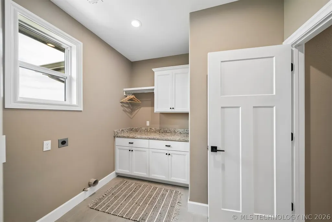
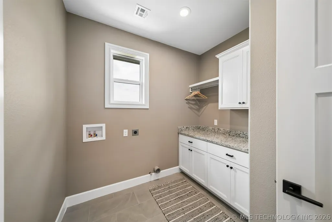
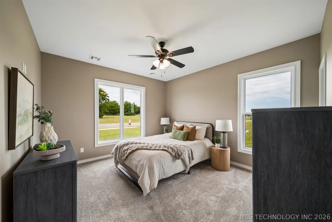
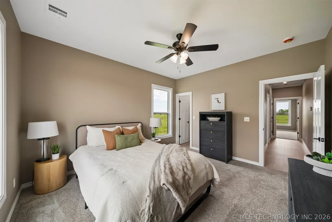
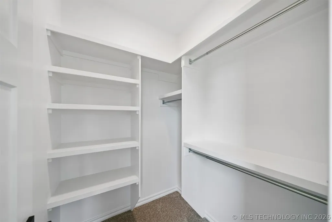
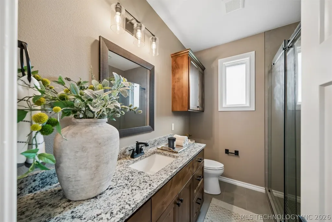
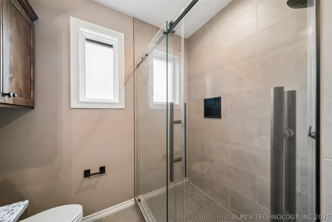
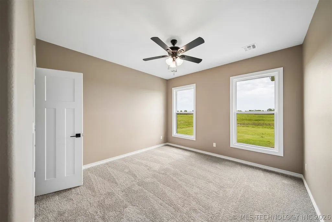
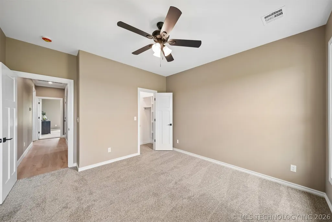
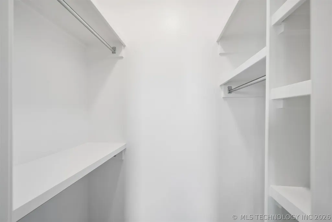
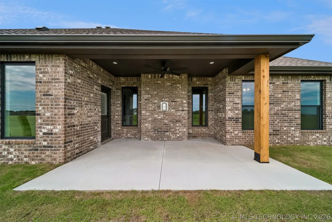
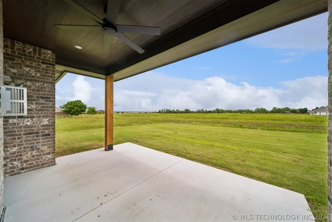
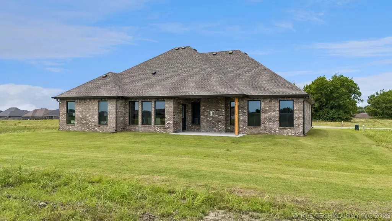
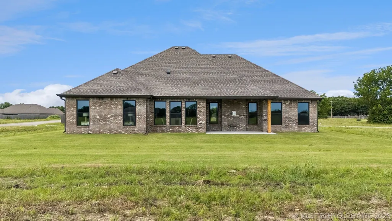
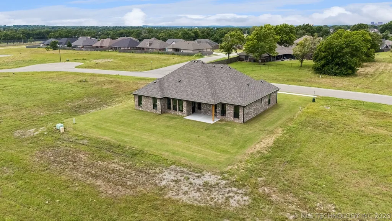
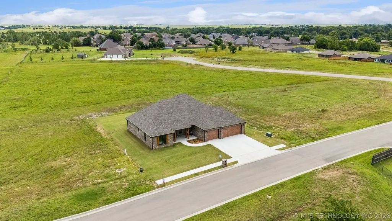
Back on the market through no fault of the seller—don’t miss this opportunity! Introducing an exceptional home that seamlessly blends modern style with timeless elegance. The Blue Bird Plan offers thoughtfully designed living space tailored for both growing and downsizing families. This remarkable floor plan features three bedrooms, two bathrooms, and a convenient mudroom. The kitchen is a true centerpiece, featuring stunning granite countertops, an oversized island, and large windows that fill the great room with natural light—perfect for everyday living and entertaining. The primary suite serves as a private retreat with granite countertops, an oversized tiled shower, and a spacious layout designed for comfort. Additional highlights include a large covered patio, and quality craftsmanship throughout. Located in the desirable Stonebranch Addition, this community is designed with connection in mind and will feature a clubhouse, neighborhood pool, beautiful green spaces, and sidewalks throughout. Looking for even more options? Explore Taylor Homes Select Customization and choose from additional floor plans and prime homesites. Taylor Homes is known for exceptional quality and its commitment to planting deep roots in the Bartlesville community.
| Elementary School | High School |
|---|---|
| Wilson Elementary School | Bartlesville High School |
| Price History | |
|---|---|
| 7/23/2026 | Listed $439,000 |
Amenities
- Foreclosure
- Views
- Short Sale
- New Construction
- Adult 55+
- Lease To Own
- No HOA Fees
- Furnished
- Primary On Main
- Air Conditioning
- Seller Finance
- Green
- Fixer Upper
- Horse
- Golf
- Fireplace
- Deck
- Garage
- Basement
- Pool
Property vs Single Family Average in 74006
Price
Year Built
 MLS Technology® Oklahoma; All information deemed reliable but not guaranteed. All properties are subject to prior sale, change or withdrawal. Neither listing broker(s) or information provider(s) shall be responsible for any typographical errors, misinformation, misprints and shall be held totally harmless. Listing(s) information is provided for consumer's personal, non-commercial use and may not be used for any purpose other than to identify prospective properties consumers may be interested
